Mooloomba House
💀💀💀💀
3.7/5
101 votes
About Mooloomba House
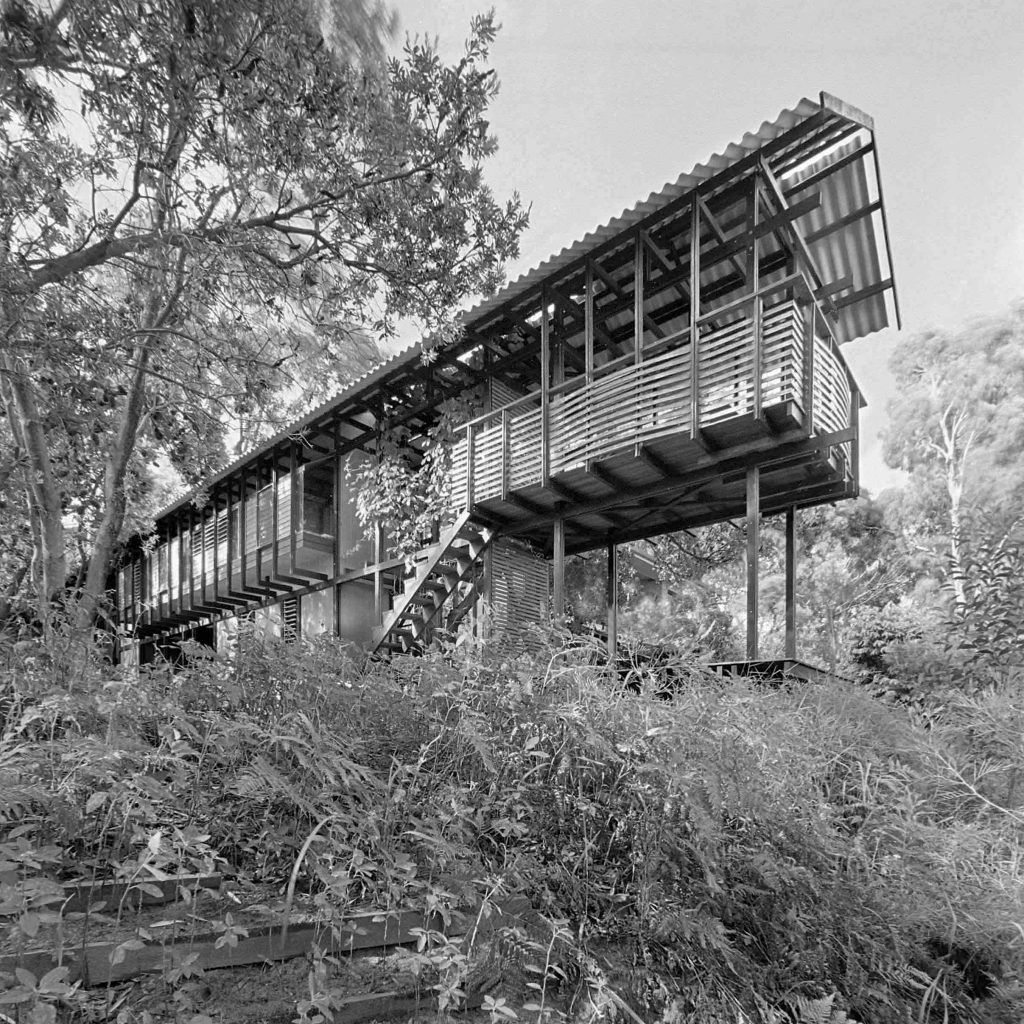
The design has two primary intentions; to intensify the presence of landscape and to explore the expressive capacity of hardwood in terms of material properties, geometry and metaphor. El diseño tiene dos intenciones principales: intensificar la presencia del paisaje y explorar la capacidad expresiva de la madera en términos de propiedades materiales, geometría y metáfora. Hardwood has conventionally been incorporated within stud-framed systems to conceal the defective behavior of the frame including those well known characteristics of hardwoods to shrink, harden, warp, twist, cup and crack as they dry after milling. Sheeting over hardwood has always seemed to us an unfortunate loss of architectural opportunity in a material where high strength and durability does permit an external use and potential to contribute to building expression. La madera dura se ha incorporado convencionalmente a los sistemas de entramado de montantes para ocultar el comportamiento defectuoso del entramado, incluidas las características bien conocidas de las maderas duras de encogerse, endurecerse, deformarse, torcerse, ahuecarse y agrietarse a medida que se secan después del fresado. El revestimiento de la madera dura siempre nos ha parecido una desafortunada pérdida de oportunidades arquitectónicas en un material cuya alta resistencia y durabilidad permite un uso externo y un potencial para contribuir a la expresión del edificio. In Mooloomba House the simple strategy adopted, in order to tame excessive lateral movements, has been to vertically laminate thin, hardwood members of opposing grain formation and integrate a 1200mm by 2000mm wall panel of 18mm waterproof ply sheeting sandwiched between. The frame simultaneously forms enlarged ‘cover battens' over the joints in sheets. This technique also facilitates a prefabrication process.
Rate This Cursed Place
How cursed is Mooloomba House? Drag to vote 1-5 skulls.
Photos of Mooloomba House




Comments (0)
Add your comment